







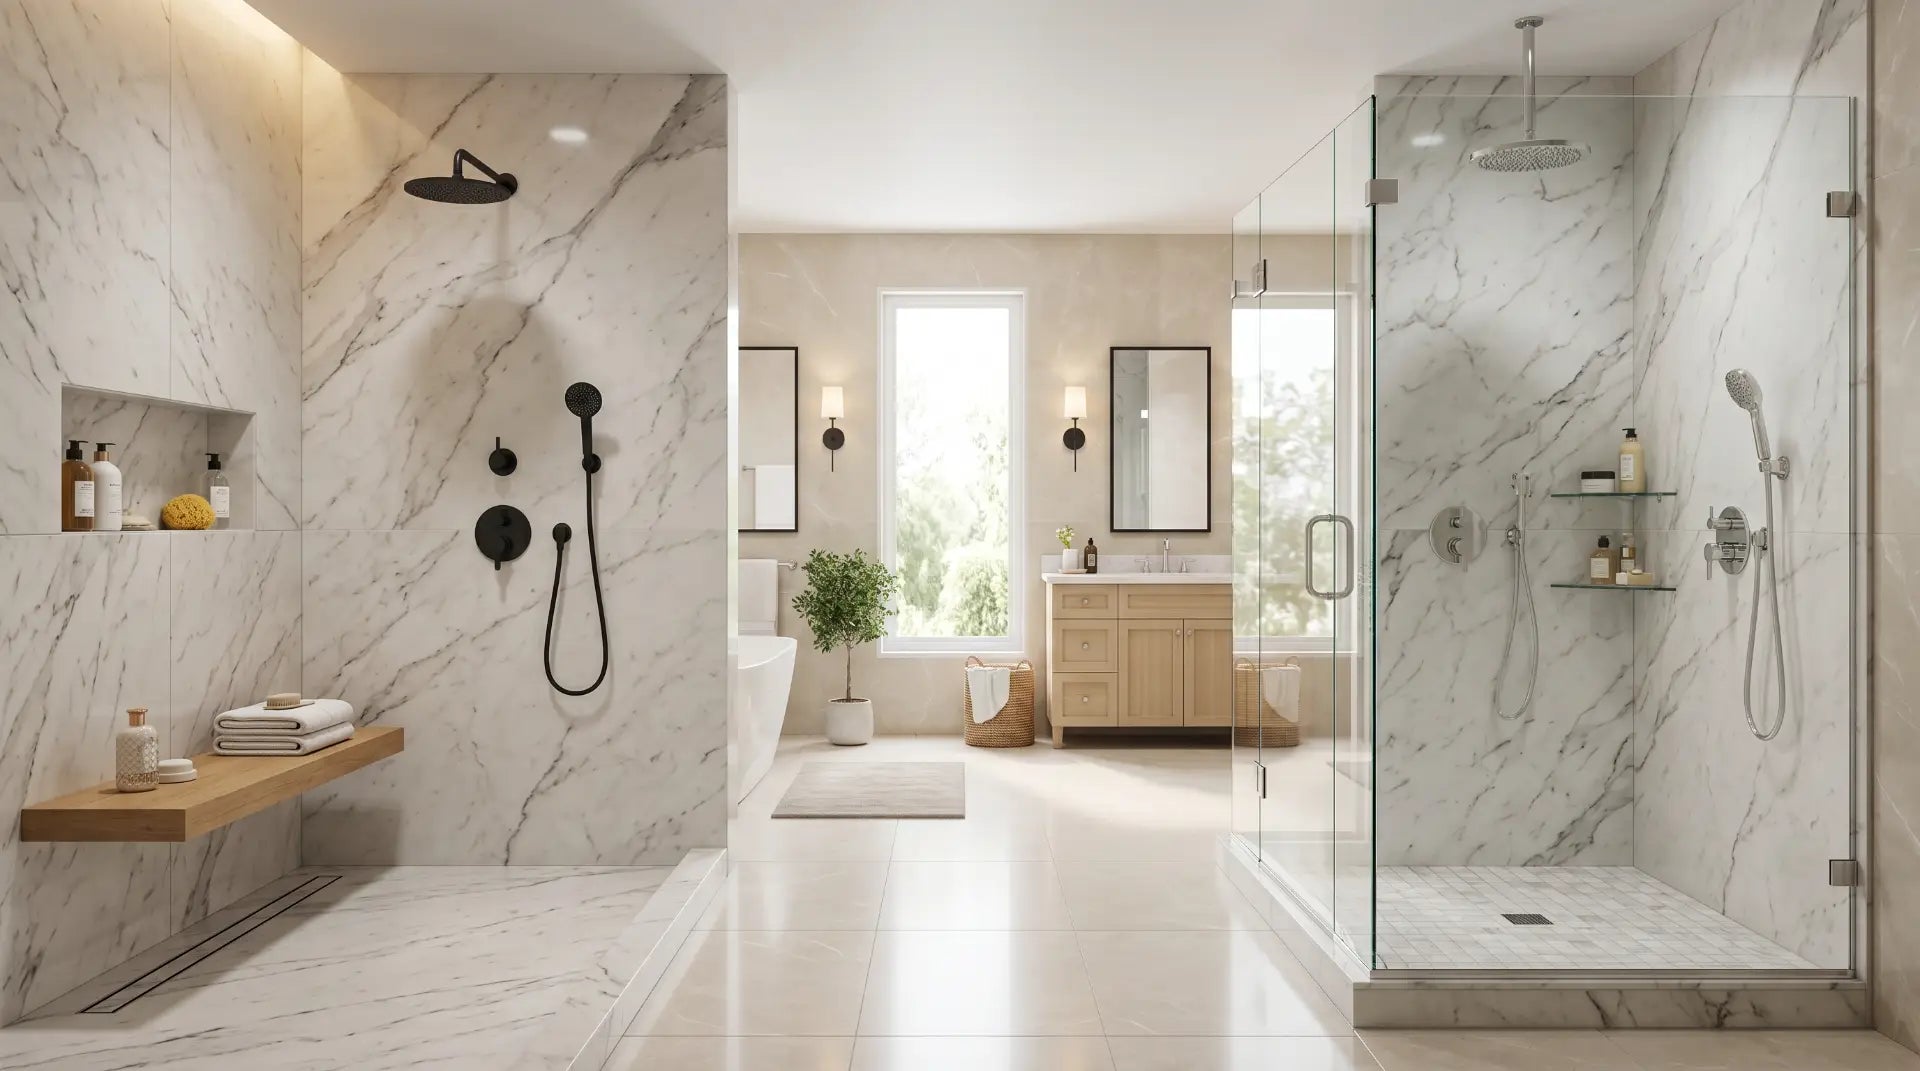
Walk-in shower vs shower enclosure - two very different bathroom configurations with different costs, space requirements, maintenance realities, and resale implications. This guide runs the real numbers and the honest trade-offs for every criterion that matters in a US bathroom remodel decision.
The terminology around shower configurations is genuinely inconsistent in the market - "walk-in shower" and "shower enclosure" mean different things to different people, and some configurations bridge both categories. Before comparing them, here's what each term means in this guide and in the broader US remodeling market.
A "frameless walk-in enclosure" - a single fixed glass panel plus one hinged door panel that leaves the rest of the entry open - is the configuration that bridges both categories. It's technically an enclosure (it uses glass panels) but has the open, doorless feel of a walk-in. This configuration, popularized in master bath design circa 2015-2025, is now the most searched shower configuration in the US. It combines the containment advantages of an enclosure with the visual openness of a walk-in design - and sits in the $1,500-$3,500 installed range, between the full walk-in and the traditional enclosed shower in both cost and scope.
Walk-in shower for master baths doing full remodels, accessibility-focused builds, and premium design. Shower enclosure for limited-scope remodels, guest baths, smaller rooms, and any project where budget and containment are the priority.
The walk-in shower vs shower enclosure decision isn't primarily a style question - it's a scope question. A walk-in shower requires substantial waterproofing, custom tile work, a well-designed drain system, and typically involves opening walls. A shower enclosure installs over an existing shower pan with far less disruption and cost. If you're doing a full bathroom gut-renovation anyway, the marginal cost of a walk-in is easier to justify. If you're upgrading a bathroom without touching the walls, a quality shower enclosure is the more practical path.
The seven rounds below go deep on every dimension. Read them if you're still deciding - or jump straight to the by-scenario guide if you know your bathroom layout and budget and want a direct recommendation.
Cost is where most walk-in shower vs shower enclosure guides mislead buyers - by comparing a premium walk-in against a budget enclosure, or vice versa. This breakdown uses equivalent quality tiers for a fair comparison, with realistic US contractor pricing for 2026.
| Cost Category | Walk-In Shower | Shower Enclosure | Cost Gap |
|---|---|---|---|
| Budget entry (DIY/prefab) | Not practical - requires custom tile | $800-$1,200 installed | Enclosure wins |
| Mid-range remodel | $4,000-$7,000 installed | $1,500-$2,500 installed | $2,500-$4,500 gap |
| Premium master bath | $8,000-$12,000+ | $2,500-$3,500 (frameless) | $5,500-$8,500 gap |
| Labor share of total | 50-60% of total budget | 25-35% of total budget | Enclosure lower |
| Additional waterproofing needed? | Yes - significant scope | Minimal - pan handles containment | Enclosure simpler |

Shower enclosures have a significant space advantage in smaller bathrooms. A standard alcove shower enclosure fits in a 30"×60" alcove - a configuration common in apartment bathrooms and secondary baths nationwide. A corner neo-angle enclosure fits into 36"×36" of floor space. Neither configuration requires additional clearance outside the shower footprint because the door opens into the shower's own zone (pivot) or slides along the panel (bypass). The enclosure defines and contains the shower completely within its own footprint.
Walk-in showers have a more demanding space requirement. A functional curbless walk-in needs at least 36"×36" of shower floor area - and realistically 36"×48" for comfortable use by most adults. More critically, an open-entry walk-in shower requires a water-management zone of approximately 18"-24" beyond the shower entry point - the area where water spray exits the open entry and lands on the bathroom floor. In a 5'×8' bathroom (60"×96"), this water zone can consume meaningful floor area and make the remaining bathroom feel cramped. Walk-in showers genuinely work best in bathrooms 60"×96" or larger, where the shower can be positioned with adequate clearance on at least the entry side.
The exception where walk-in wins space: in very narrow bathrooms where a full-depth tub-shower combo currently occupies a 30"×60" alcove, converting to a walk-in shower opens the entire tub footprint for use as shower and changing space. The tile footprint of a full-alcove walk-in can feel significantly more spacious than the same dimensions enclosed in a framed box - the visual openness creates perceived space that the enclosure physically doesn't.

Shower enclosures are significantly simpler to install than walk-in showers. A prefab alcove enclosure - shower pan, wall surround panels, and a framed or semi-frameless door - can be installed in a day by a competent contractor or a skilled DIYer with basic plumbing knowledge. The shower pan handles waterproofing by design; the wall panels protect the surrounding drywall; the door seals the entry. When installed correctly per manufacturer specifications, prefab enclosure systems are watertight and maintenance-free for 10-20 years. The failure modes are well understood and easy to prevent: door seal replacement ($10-$30 every 3-5 years), re-caulking at the pan-wall junction annually, and glass cleaning.
Walk-in showers require multiple layers of professional-grade work: mortar bed or membrane floor slope (the floor must slope precisely toward the drain, typically 1/4" per foot - too little and water pools; too much and footing is uncomfortable); waterproofing membrane application to walls and floor (Schluter KERDI, Laticrete Hydro Ban, or similar - applied to a specific wet coverage and dried before tile); drain installation and connection; tile setting with appropriate grout and sealant; and optional glass panel installation. Each step has specific failure modes that cause long-term water damage: inadequate slope creates standing water; inadequate waterproofing allows water to penetrate behind tile and into the subfloor; grout without proper sealant absorbs water and develops mold. Walk-in shower installation should only be done by an experienced tile contractor who has completed multiple walk-in shower projects and can provide references and photos.
Ask for the waterproofing method before hiring a tile contractor: Any contractor who doesn't immediately describe their specific waterproofing membrane system for a walk-in shower should not be hired. The specific product and application method (Schluter KERDI, Wedi, Laticrete Hydro Ban, RedGard) affects both the cost and the long-term watertightness of the shower. A contractor who "just uses cement board and seals the grout" is not providing an adequate waterproofing system for a curbless shower - cement board is not waterproof; it's water-resistant, and the distinction matters significantly in a curbless open shower.

Shower enclosures retain heat and steam significantly better than open walk-in showers. An enclosed shower box traps the warm water vapor created by hot water, building steam that maintains ambient warmth throughout the shower and for several minutes after. In cold-climate states - Minnesota, Wisconsin, Michigan, Maine, Vermont, Colorado at altitude, and most of the Northern Plains - this warmth retention is a meaningful daily comfort difference. Stepping out of a steam-filled enclosed shower into a cold bathroom is one experience; stepping from an open walk-in shower directly into a 65°F bathroom in December is noticeably different.
Walk-in showers, particularly fully open wet-room configurations, lose heat rapidly because hot air and steam escape through the open entry zone into the broader bathroom. The bathroom air mixes with the shower air continuously, equalizing temperatures and preventing steam buildup. Partially mitigated by a fixed glass panel that blocks the primary exit path, but even with a panel, open-entry walk-in showers run noticeably cooler than enclosed showers at the same hot water temperature. Effective solutions: in-floor radiant heating beneath the shower and bathroom tile ($15-$25 per square foot additional), a high-quality bathroom exhaust fan that moves less air during showering (counterintuitive but slows heat loss), or simply accepting the warmer ambient bathroom temperature that a walk-in shower requires.
For steam shower enthusiasts - homeowners who want the health and relaxation benefits of sitting in a steam-filled shower - an enclosed configuration is mandatory. A steam generator cannot function in an open walk-in shower regardless of power rating; the steam escapes the moment it's produced. Steam shower capability requires a fully sealed enclosure with a door that closes completely.

Shower enclosures contain water by design. The combination of a sealed shower pan, sealed wall panels or tile, and a door with a rubber sweep creates a complete containment system - water stays in the shower footprint. Pan-to-wall caulk needs annual renewal; door seals wear over 3-5 years; but within the system, enclosures are watertight when properly maintained. The failure mode is almost always maintenance-related (old caulk, worn seal) rather than design-related.
Walk-in showers require the waterproofing to be entirely engineered into the floor and wall construction - there's no door seal doing the work. The shower floor must slope correctly toward the drain so all water moves toward the drain rather than toward the open entry. The waterproofing membrane must cover every surface that water touches. And the drainage capacity must handle the shower's GPM output without backup. When all these elements are executed correctly by an experienced contractor, a walk-in shower manages water beautifully. When any element is deficient - inadequate slope, missed waterproofing coverage, undersized drain, grout failure - water migrates to places it shouldn't and causes subfloor damage that can take months to manifest and thousands of dollars to repair.
The practical advice: if you're doing a walk-in shower, budget specifically for a linear drain rather than a center drain. Linear drains run the full width of the shower entry zone, intercept all water moving toward the entry, and are far more tolerant of minor slope inaccuracies than center-point drains. They cost $100-$300 more than center drains but dramatically reduce the risk of splash water reaching the bathroom floor outside the shower zone. Bathify carries shower drains in the shower drains collection.

A walk-in shower with custom tile walls and a quality linear drain is easier to clean than a traditional framed glass enclosure - but only when configured correctly and comparing to a framed enclosure. The comparison matters because the type of enclosure changes the equation dramatically. A framed glass enclosure with aluminum tracks and channels creates dozens of crevices that trap soap scum, calcium deposits, and mold spores - the tracks are consistently rated the worst maintenance element of any shower configuration. Cleaning framed sliding door tracks requires a toothbrush and dedicated time weekly in hard water markets.
A walk-in shower with large-format tile (18"×18" or larger), minimal grout lines, and a quality surface like porcelain or polished stone can be wiped clean in 2-3 minutes with a daily squeegee and weekly spray cleaner. No tracks, no door sweep crevices, no frame channels. The main maintenance elements are: grout sealing annually (or semi-annually in hard water markets), glass panel squeegee daily to prevent calcium buildup, and drain cover removal for monthly cleaning. A frameless glass shower enclosure - one thick glass door with minimal hardware - cleans nearly as easily as a walk-in, with only the door pivot hardware and bottom sweep seal as additional maintenance points versus the walk-in.
The maintenance ranking from easiest to hardest: (1) Walk-in open shower with large-format tile, (2) Frameless glass door enclosure, (3) Semi-frameless pivot door, (4) Framed aluminum-tracked sliding door enclosure. The worst maintenance scenario is a framed sliding door on a textured acrylic or fiberglass base - track grime plus textured surface mineral deposits.

Walk-in curbless showers are definitively superior for accessibility, and the gap is not small. A traditional shower enclosure with a curb requires lifting a foot 4"-6" over the entry threshold - an obstacle that becomes increasingly difficult for users with hip replacements, knee injuries, balance disorders, Parkinson's, stroke recovery, or the normal strength and balance decline of aging. Stepping over a curb while wet and barefoot on a hard floor is also a primary fall risk for seniors - the CDC estimates falls in bathrooms account for over 200,000 injuries per year in the US, with the entry threshold being a consistent contributing factor.
A curbless walk-in shower eliminates the threshold entirely - the floor transitions smoothly from the bathroom floor to the shower floor at the same or near-same level (a 1/2" maximum height difference is recommended). A shower bench inside the walk-in allows seated showering without requiring installation of a separate bath bench, and a wide-entry walk-in (36"+ entry width) allows wheelchair access or walker entry. With grab bars at the entry and on the side wall, a curbless walk-in is a genuinely safe showering environment for mobility-compromised users.
For homeowners designing for aging-in-place - either their own aging or for family members - the walk-in curbless configuration is the accessibility investment that pays long-term dividends. ADA guidelines for accessible shower stalls specifically require a 36"×36" minimum clear floor area with a 36" wide entry, no threshold above 1/2", and a handheld shower with a 59" minimum hose length. A properly designed walk-in shower meets all of these requirements simultaneously. Shop shower benches and shower niches at Bathify's shower collection to complete an accessible walk-in configuration.

Walk-in showers win design flexibility comprehensively. Because the walls, floor, and entry are custom-built rather than defined by a manufactured enclosure kit, a walk-in shower can be tiled in any material, at any scale, in any layout. Large-format stone slabs with no grout lines. Herringbone mosaic floors in vintage hex tile. Zellige moroccan tile walls. Poured concrete with embedded drainage channels. Vertical book-matched marble. Every material and configuration that creates the most striking bathroom photographs in Architectural Digest, Instagram, and Houzz is a walk-in shower - because the design freedom of a completely custom build allows aesthetic decisions that no prefab enclosure system can replicate.
Shower enclosures are limited by the enclosure hardware - even the best frameless glass enclosure has visible hardware, a glass pane thickness, and a door frame (however minimal) that defines the aesthetic. The enclosure's footprint is rectangular and defined by the glass panel dimensions. Architectural interest has to come from the tile inside the enclosure and the surrounding bathroom, not from the shower configuration itself. Premium frameless enclosures are beautiful and contemporary - but they look like premium frameless enclosures, not like custom architecture.
The one aesthetic scenario where enclosures compete: a small bathroom where the shower is a functional necessity rather than a design centerpiece. In that context, a clean semi-frameless glass enclosure creates a bright, visually open shower zone without the expense or design burden of a custom walk-in build. But in a master bath renovation where the shower is a primary design statement, walk-in wins on design grounds without meaningful argument.

A well-executed walk-in tiled shower in a master bathroom is one of the most consistently cited premium features by US real estate agents in the $400,000-$1,000,000+ price range. In major metros - Seattle, Denver, Austin, Atlanta, Raleigh, Charlotte, Phoenix, and virtually every coastal market - a custom tile walk-in shower with frameless glass or an open entry in the master bath reads as a high-value renovation. Real estate listings that feature walk-in showers prominently in listing photos attract higher engagement and convert to higher offers in competitive markets.
The nuance: a walk-in shower in a home's only full bathroom or the only tub in the home can reduce buyer appeal for families with young children. Real estate professionals consistently advise maintaining at least one bathtub in any home - ideally in a secondary bathroom - when converting a tub/shower combo to a walk-in. The master bath walk-in is a positive; the elimination of the home's last tub is a negative for a subset of buyers that includes families with children under 10.
A shower enclosure upgrade - particularly a frameless glass enclosure replacing a framed or curtain-rod shower - also adds value but less dramatically. It reads as a maintenance-level upgrade rather than a renovation statement. Still positive; just not the headline feature in a listing.
Walk-in wins: cleaning/maintenance, accessibility, aesthetics, and resale value. Enclosure wins: space efficiency, installation simplicity, steam/warmth retention, and waterproofing reliability. A genuine tie - context determines the winner.
Whether you go walk-in or enclosed, these are the components that turn a functional shower into a fully equipped one - all available at Bathify.
| Accessory | Walk-In Need | Enclosure Need | Bathify Collection |
|---|---|---|---|
| Shower Niches (recessed shelves) | Essential - no curb or ledge for products | Very useful - organizes corner space | Shower Niches → |
| Shower Bench / Stool | Highly recommended - accessibility + comfort | Optional - can add fold-down bench | Shower Benches → |
| Linear or Center Drain | Critical - determines waterproofing success | Usually included with pan | Shower Drains → |
| Rain Head + Handheld System | The ideal system for walk-in scale | Works with any enclosure configuration | Shower Faucets → |
| Thermostatic Valve | Recommended for premium walk-in builds | Worthwhile upgrade for enclosed systems | Shower Faucets → |
| Your Situation | Recommendation | Reasoning |
|---|---|---|
| Full master bath gut renovation with plumber on site | Walk-In Shower | Marginal cost to add waterproofing + tile when walls are already open. Maximum value, design impact, and resale return. |
| Guest bath upgrade on limited budget | Shower Enclosure | Frameless or semi-frameless enclosure on existing pan. $800-$2,000 total. No waterproofing scope, no tile contractor needed. |
| Aging-in-place design priority | Curbless Walk-In | Curbless entry is the primary fall-risk reduction. ADA compliance requires it. Accessible design demands it. |
| Cold climate home (MN, WI, CO, ME, VT) | Shower Enclosure (or add radiant floor heat) | Steam retention matters significantly in cold climates. Walk-in is viable with radiant floor heat; enclosure wins without it. |
| Small bathroom under 60 sq ft | Neo-angle or alcove enclosure | Space efficiency and water containment are paramount in small rooms. Walk-in splash zone uses too much of the floor. |
| Design-forward master bath renovation | Walk-In (custom tile + frameless panel) | Design flexibility, aesthetic impact, and listing photography value all favor a well-executed custom walk-in. |
| Rental property bathroom upgrade | Semi-frameless enclosure on prefab pan | Lower cost, easier maintenance, simpler repair - critical for multi-tenant use where maintenance cost per turnover matters. |
| Home's only bathroom / only tub | Keep tub or tub-shower combo | Removing the last tub in the home reduces buyer pool and resale value. Enclosure upgrade if shower improvement is needed. |
| Category | Walk-In Shower | Shower Enclosure | Winner |
|---|---|---|---|
| Installed cost (mid-range) | $4,000-$8,000 | $1,200-$2,500 | Enclosure (cost) |
| Minimum room size | 48"×48"+ bathroom recommended | 30"×60" alcove sufficient | Enclosure (small rooms) |
| Installation scope | Significant - tile, waterproof, drain | Simple - pan, panels, door | Enclosure |
| Steam & heat retention | Poor (open entry loses heat) | Excellent (sealed box) | Enclosure |
| Waterproofing reliability | Depends on contractor execution | Built into pan system | Enclosure |
| Maintenance (ease of cleaning) | Easy - large tile, no tracks | Framed: hard. Frameless: easy. | Walk-In |
| Accessibility / ADA | Excellent - curbless entry | Poor - curb threshold present | Walk-In |
| Design flexibility | Full custom tile, materials, layout | Defined by glass panel system | Walk-In |
| Resale value (master bath) | Premium - top listing feature | Modest - maintenance upgrade level | Walk-In |
| Cold climate comfort | Needs radiant heat supplement | Retains steam naturally | Enclosure |
| DIY feasibility | No - requires experienced tile contractor | Yes - prefab enclosures DIY-capable | Enclosure |
| Aging-in-place suitability | Ideal - curbless, bench-compatible | Poor - threshold entry risk | Walk-In |
Walk-in shower for full renovations where budget allows, accessibility is a priority, and design matters. Shower enclosure for budget-conscious upgrades, smaller bathrooms, cold climates, and any project where simplicity and containment are the priority.
The walk-in shower vs shower enclosure comparison ends in a genuine context-dependent tie - 4 rounds each. The question isn't which type is objectively better; it's which configuration matches your bathroom's size, your budget's scope, your household's accessibility needs, and your renovation's design ambitions.
Choose a walk-in shower if you're doing a full master bath renovation with the walls already open, your bathroom is 60 sq ft or larger, accessibility is a current or future priority in your household, design impact matters for listing photos and resale appeal, and you're prepared to hire an experienced tile contractor - not the lowest bidder - to execute the waterproofing correctly. Budget $4,000-$8,000 minimum for a mid-range result; $8,000-$12,000+ for premium materials and large-format tile in a high-cost coastal market.
Choose a shower enclosure if your bathroom is small or medium-sized, you're upgrading without opening walls, budget is a primary constraint, your home is in a cold climate where steam retention matters, your bathroom is a secondary or guest bath, or you're upgrading a rental property where maintenance cost and installation simplicity matter most. A quality semi-frameless or frameless glass enclosure on a properly installed pan delivers a clean, modern result for $1,200-$2,500 installed - a fraction of the walk-in cost with none of the waterproofing risk.
Complete either configuration with the right accessories from Bathify: shower niches, shower benches, shower drains, and rain head systems. Browse the complete shower collection at Bathify - free shipping to the continental US on all orders over $50.


